
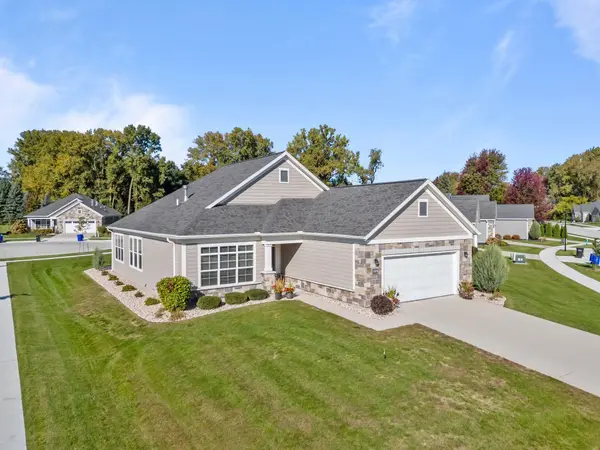
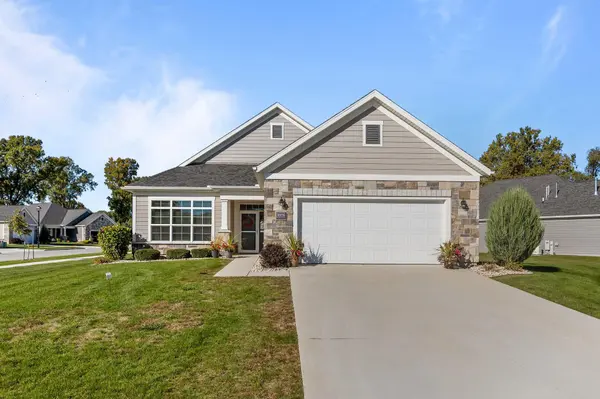
5575 N OSPREY DR, Appleton, WI 54913
43
See all 43 photos
Listed by Keller Williams Fox Cities
$579,900
Est. payment /mo
Save
2 Beds
2 Baths
2,011 SqFt
Active-No Offer

5575 N OSPREY DR Appleton, WI 54913

Save
REQUEST A TOUR If you would like to see this home without being there in person, select the "Virtual Tour" option and your agent will contact you to discuss available opportunities.
In-PersonVirtual Tour

UPDATED:

Key Details

Property Type Single Family Home

Sub Type Single Family Residence

Listing Status Active-No Offer

Purchase Type For Sale

Square Footage 2,011 sqft

Price per Sqft $288

Municipality City of Appleton

Subdivision Apple Ridge

MLS Listing ID 50334102

Style Ranch

Bedrooms 2

Full Baths 2

HOA Fees $3,000

Year Built 2021

Annual Tax Amount $6,937

Lot Size 0.350 Acres

Acres 0.35

Property Sub-Type Single Family Residence

Source ranw

Property Description

More cozy evenings, fewer outdoor chores! This Apple Ridge home pairs stylish living with HOA lawn care, snow removal, a clubhouse, fitness center & heated outdoor pool! Built in 2021, it offers open concept, 2 bedrooms, 2 baths and 2,011 sq ft of main floor living. White cabinetry, a generous island, pantry and stainless appliances make the kitchen a natural gathering spot. High ceilings and a fireplace set the scene for crisp autumn evenings, while the four season room invites you to sit in sunlight awhile longer. Primary suite features a tray ceiling, huge walk in closet,with laundry access. Zero step entry, main floor laundry, a 2 car garage and a basement stubbed for a bath round out the home on a .35 acre corner lot. Bring the cozy. Leave the snow removal to the HOA! Virtually Staged

Location

State WI

County Outagamie

Zoning Residential

Rooms

Basement 8Ft+ Ceiling, Full, Full Sz Windows Min 20x24, Stubbed for Bath, Sump Pump

Interior

Interior Features At Least 1 Bathtub, Kitchen Island, Pantry, Split Bedroom, Walk-In Closet(s), Walk-in Shower, Wood/Simulated Wood Fl

Heating Forced Air

Fireplaces Type Gas, One

Appliance Dishwasher, Microwave, Range, Refrigerator

Exterior

Parking Features Attached, Garage Door Opener

Garage Spaces 2.0

Building

Foundation Poured Concrete

Sewer Public Sewer

Water Public

Structure Type Stone,Vinyl Siding

Schools

School District Appleton Area


NEARBY SCHOOL & BUSINESS

GET MORE INFORMATION

Amy Bucklin

Amy Bucklin

Broker Associate License ID: 9056326

+1(920) 419-8816

Name
Phone*
Message

Go tour this home

5575 N OSPREY DR