


42
See all 42 photos
Listed by Shorewest, Realtors
$625,000
Est. payment /mo
3 Beds
2.5 Baths
1,806 SqFt
Active-No Offer
5485 N MAPLE HEIGHTS CIR Sturgeon Bay, WI 54235
REQUEST A TOUR If you would like to see this home without being there in person, select the "Virtual Tour" option and your agent will contact you to discuss available opportunities.
In-PersonVirtual Tour

UPDATED:
Key Details
Property Type Single Family Home
Sub Type Single Family Residence
Listing Status Active-No Offer
Purchase Type For Sale
Square Footage 1,806 sqft
Price per Sqft $346
Municipality Town of Sevastopol
MLS Listing ID 50333831
Style Ranch
Bedrooms 3
Full Baths 2
Half Baths 1
Year Built 1980
Annual Tax Amount $1,920
Lot Size 1.810 Acres
Acres 1.81
Property Sub-Type Single Family Residence
Source ranw
Property Description
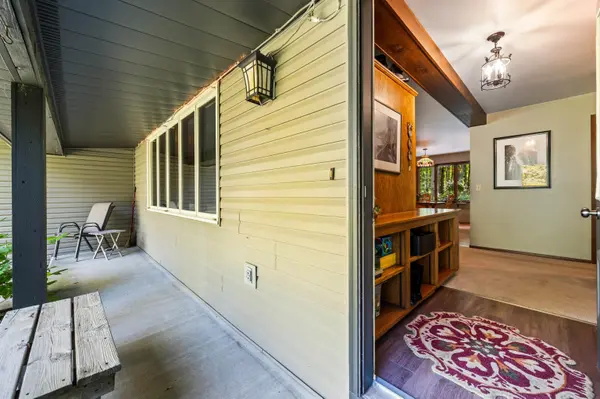
Country setting with city conveniences close at hand! This beautifully updated 3-bedroom, 2.5-bath home offers easy single-level living with a functional, move-in-ready layout. Features include propane forced-air heat, central air, a dedicated laundry room, and an attached 2-car garage for everyday convenience. Beautifully maintained gardens enhance the property, while the screened-in porch and back deck offer inviting spaces to relax or entertain. An additional detached garage provides valuable extra space for a workshop, hobbies, lawn and garden equipment, or storage. With extensive updates, multiple garage spaces, attractive outdoor areas, and convenient access to nearby amenities, this property has so much to offer. Come see everything this home has waiting for you.
Location
State WI
County Door
Zoning Residential
Rooms
Basement Crawl Space
Interior
Heating Forced Air
Fireplaces Type Wood Burning, One
Appliance Dishwasher, Disposal, Dryer, Range, Refrigerator, Washer
Exterior
Parking Features Attached, Detached
Garage Spaces 2.0
Building
Foundation Poured Concrete
Sewer Conventional Septic
Water Well
Structure Type Vinyl Siding
Schools
School District Sevastopol
Copyright 2026 REALTORS Association of Northeast WI MLS, Inc. All Rights Reserved. Data Source: RANW MLS
NEARBY SCHOOL & BUSINESS
GET MORE INFORMATION