
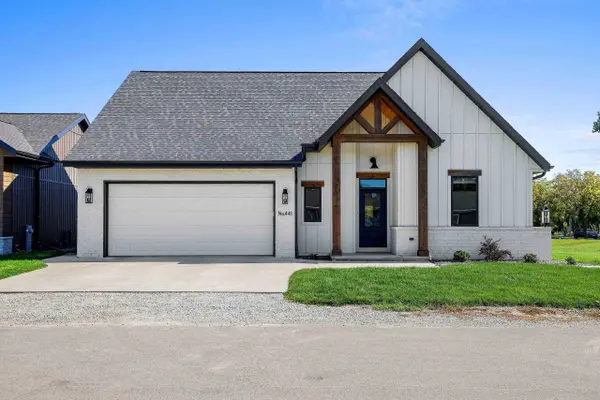
441 RIVERVIEW RIDGE PL, Combined Locks, WI 54113
61
See all 61 photos
Listed by LPT Realty
$649,999
Est. payment /mo
Save
3 Beds
3 Baths
2,633 SqFt
Active-No Offer

441 RIVERVIEW RIDGE PL Combined Locks, WI 54113

Save
REQUEST A TOUR If you would like to see this home without being there in person, select the "Virtual Tour" option and your agent will contact you to discuss available opportunities.
In-PersonVirtual Tour

UPDATED:

Key Details

Property Type Single Family Home

Sub Type Single Family Residence

Listing Status Active-No Offer

Purchase Type For Sale

Square Footage 2,633 sqft

Price per Sqft $246

Municipality Village of Combined Locks

MLS Listing ID 50333700

Bedrooms 3

Full Baths 3

HOA Fees $1,800

Year Built 2023

Annual Tax Amount $5,212

Lot Size 6,098 Sqft

Acres 0.14

Property Sub-Type Single Family Residence

Source ranw

Property Description

Be among the first to call Riverview Ridge Place home! “THE FOX” offers 2,600+ sqft of luxuriously finished space. Professionally designed + expertly constructed, you will be blown away by the quality and attention to detail GRIFFIN BUILDERS has been delivering for generations. The open floor plan features a large kitchen island, step in pantry, beautiful appliances (48” refrigerator!), soaring great room ceilings, a main floor primary suite, fireplace, covered porch... The list goes on and on! Located in the heart of Combined Locks, Riverview Ridge Place has created the care free lifestyle so many are searching for with Lawn Care + Snow Removal taken care of by Neighborhood Association!

Location

State WI

County Outagamie

Zoning Residential

Rooms

Basement Full, Full Sz Windows Min 20x24, Partial Fin. Contiguous

Interior

Interior Features At Least 1 Bathtub, Cable Available, Kitchen Island, Pantry, Vaulted Ceiling(s), Walk-In Closet(s), Walk-in Shower, Wood/Simulated Wood Fl

Heating Forced Air

Fireplaces Type One, Gas

Appliance Dishwasher, Disposal, Dryer, Range, Refrigerator, Washer

Exterior

Parking Features Attached, Garage Door Opener

Garage Spaces 2.0

Building

Lot Description Cul-De-Sac, Rural - Subdivision

Foundation Poured Concrete

Sewer Public Sewer

Water Public

Structure Type Brick,Vinyl Siding

Schools

School District Kimberly Area


NEARBY SCHOOL & BUSINESS

GET MORE INFORMATION

Amy Bucklin

Amy Bucklin

Broker Associate License ID: 9056326

+1(920) 419-8816

Name
Phone*
Message

Go tour this home

441 RIVERVIEW RIDGE PL