
For more information regarding the value of a property, please contact us for a free consultation.
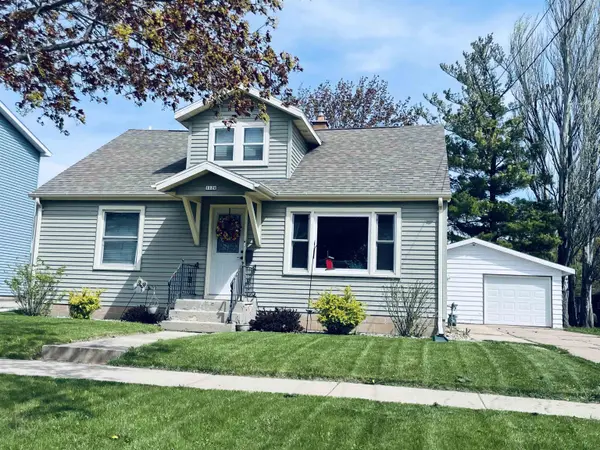
1126 TAFT AVE Oshkosh, WI 54902
Want to know what your home might be worth? Contact us for a FREE valuation!

Our team is ready to help you sell your home for the highest possible price ASAP
Key Details
Sold Price $255,300
Property Type Single Family Home
Sub Type Single Family Residence
Listing Status Sold
Purchase Type For Sale
Square Footage 1,696 sqft
Price per Sqft $150
Municipality City of Oshkosh
MLS Listing ID 50324829
Sold Date 09/10/26
Style Cape Cod
Bedrooms 4
Full Baths 2
Year Built 1950
Annual Tax Amount $3,851
Lot Size 6,969 Sqft
Acres 0.16
Property Sub-Type Single Family Residence
Source ranw
Property Description
This could be the home you have been waiting for!! 4 Bedrooms, 2 on each floor, 2 bathrooms, 1 on each floor and a completely updated home in a very nice part of Oshkosh. This home is move in ready and offers so much space to make it your own. 1st floor laundry and an eat in kitchen with a large living room to just come settle down in. This home has a nice back yard and a side room off the garage to use for whatever you envision it to be. Are you thinking about the hot summer coming up, you can go ahead and turn the Central Air on. Parks, schools and shopping are so close and convenient. This neutrally painted house is ready for you to just hang your décor up and enjoy it. **Sellers will be moving out and closing on 9/17/26 It could be a few weeks sooner.
Location
State WI
County Winnebago
Zoning Residential
Rooms
Basement Crawl Space
Interior
Interior Features At Least 1 Bathtub, Hi-Speed Internet Availbl
Heating Forced Air
Fireplaces Type None
Appliance Dishwasher, Dryer, Freezer, Microwave, Range, Refrigerator, Washer
Exterior
Parking Features Detached
Garage Spaces 1.0
Building
Foundation Block
Sewer Public Sewer
Water Public
Structure Type Aluminum Siding
Schools
School District Oshkosh Area
Others
Special Listing Condition Arms Length
Read Less
Copyright 2026 REALTORS Association of Northeast WI MLS, Inc. All Rights Reserved. Data Source: RANW MLS
NEARBY SCHOOLS & BUSINESSES
GET MORE INFORMATION