
For more information regarding the value of a property, please contact us for a free consultation.
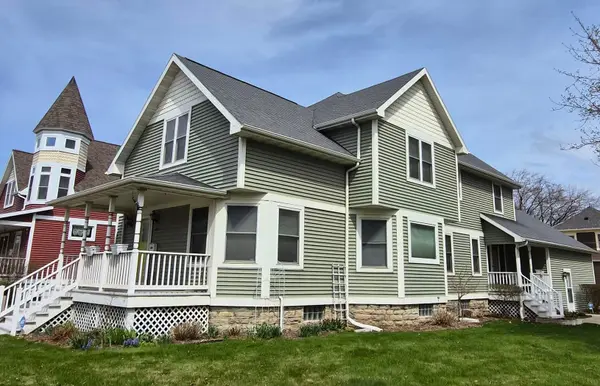
600 MATHER ST Green Bay, WI 54303
Want to know what your home might be worth? Contact us for a FREE valuation!

Our team is ready to help you sell your home for the highest possible price ASAP
Key Details
Sold Price $330,000
Property Type Single Family Home
Sub Type Single Family Residence
Listing Status Sold
Purchase Type For Sale
Square Footage 2,539 sqft
Price per Sqft $129
Municipality City of Green Bay
MLS Listing ID 50324260
Sold Date 06/22/26
Style Transitional
Bedrooms 4
Full Baths 3
Year Built 1900
Annual Tax Amount $5,085
Lot Size 8,276 Sqft
Acres 0.19
Lot Dimensions 61x132
Property Sub-Type Single Family Residence
Source ranw
Property Description
Welcome to a place to do life! This Traditional style home is ready for you and yours. Whether you're coming home to relax or working from home, this 4-bedroom 3 bath provides the space you need to get it all done. On the main level there is one bedroom that can easily be converted into an office. First floor laundry adjacent to the walk-in pantry. Spacious kitchen, dining, living spaces, and bathroom. Upstairs has a modern luxurious master bedroom complete with walk-in closet, separate jetted soaking tub, shower and commode with bidet. The 2 oversized bedrooms upstairs share a large 2 room bathroom with lots of storage. The basement access is through the huge 2+ car garage. Outside there are 4 additional parking spaces and perfect sunlight to get your green thumb glowing!
Location
State WI
County Brown
Zoning Residential
Rooms
Basement 8Ft+ Ceiling, Partial, Sump Pump
Interior
Interior Features At Least 1 Bathtub, Breakfast Bar, Cable Available, Hi-Speed Internet Availbl, Pantry, Vaulted Ceiling(s), Walk-In Closet(s), Walk-in Shower, Wood/Simulated Wood Fl, Smart Home
Heating Forced Air
Fireplaces Type None
Appliance Dishwasher, Microwave, Gas Oven, Range, Refrigerator, Gas Range
Exterior
Parking Features Alley Access, Attached, Basement
Garage Spaces 2.0
Building
Foundation Stone
Sewer Public Sewer
Water Public
Structure Type Aluminum Siding,Vinyl Siding
Schools
Elementary Schools Fort Howard
Middle Schools Franklin
High Schools Gb West
School District Green Bay Area
Others
Special Listing Condition Arms Length
Read Less
Copyright 2026 REALTORS Association of Northeast WI MLS, Inc. All Rights Reserved. Data Source: RANW MLS
NEARBY SCHOOLS & BUSINESSES
GET MORE INFORMATION